
DREAM INTERIOR, Unveils Renovation Case Study for a Newly Built Condominium Comprehensive Design Services Covering Everything from Interiors to Furniture, Art, and Bedding
Online-Based Home Design for Clients Living Far Away Bringing Your Vision for Daily Life to Life Through CG Renderings
ドリームインテリア

DREAM INTERIOR (Minato-ku, Tokyo; President: Eri Kato), a company specializing in interior design and coordination, has partnered with Athrino Co., Ltd.(Chuo Ward, Tokyo; Representative: Naoko Miura) to provide comprehensive interior design services—encompassing everything from the interior finishes to furniture, lighting, art, bedding, and accessories—for a newly built condominium in Mita, Minato Ward, Tokyo. Here, we present a case study of this project.
The client, who lives far away, purchased this condominium as a new base in Tokyo. Through meetings conducted primarily online and design proposals using CG renderings, we brought to life the client’s vision for the interior and their lifestyle in Tokyo.
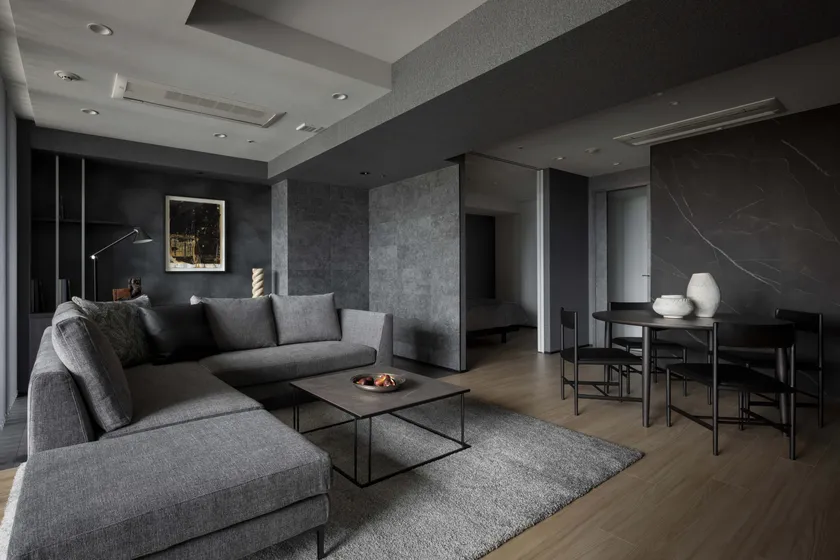
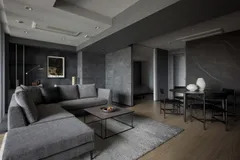
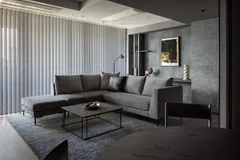
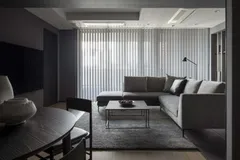
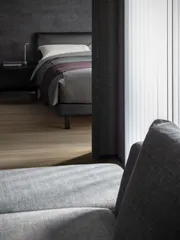
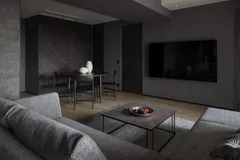
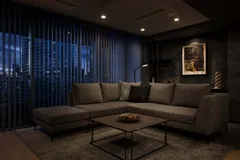
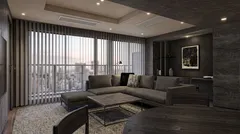
The living room features a harmonious blend of varying shades of gray and a combination of different materials. By coordinating everything—from the interior and furniture to the art and decorative objects—as a unified whole, we created a high-quality, relaxing space.
■Creating a New Base in Tokyo While Living Far Away
This client purchased a newly built condominium in Mita, Minato Ward, to establish a new base in Tokyo. However, the unit’s original interior—featuring natural-toned flooring and white wallpaper—did not align with the client’s vision for a chic, gray-toned interior.
At DREAM INTERIOR, we held two online meetings to discuss the client’s requests and proposed a vision of the finished space using CG renderings. We conducted one on-site meeting and continued the project remotely thereafter.Construction and delivery took place over a period of about one and a half months, starting on July 1, 2026. Within that timeframe, we retained the existing flooring while updating the wallpaper, tiles, built-in furniture, and lighting. We also installed furniture, art, decorative accessories, and even bedding, ensuring the apartment was ready for the client to move into immediately upon completion of the work.
■ Revitalizing the Space by Retaining the Existing Flooring and Updating Walls and Materials
The client desired a calm, chic interior centered around a gray color gradient. Although we initially considered replacing the flooring itself, we ultimately opted to preserve the existing floor and combine it with gray-toned wallpaper and tiles.
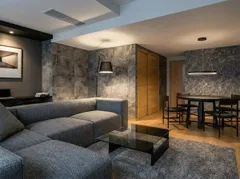
We carefully considered even the subtle nuances of the wall materials and combined different textures to ensure the space didn’t feel monotonous despite using a single color family. While maintaining a matte finish as the base, we incorporated subtle sheen in certain areas to strike a balance between a sense of calm and a high-quality feel. By utilizing the existing flooring, we were also able to keep costs down compared to replacing the flooring entirely.
After completion, the client commented,
“It turned out exactly the way I wanted. I was worried about it, but I’m glad we didn’t make everything—including the floor—gray,”
.
■ Balancing Time for Relaxation Alone and Dining with Guests
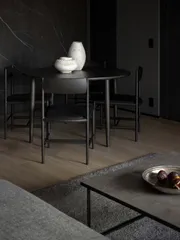
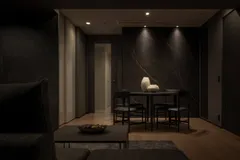
While the client typically uses the space alone during stays in Tokyo, the design also accommodates dining with multiple guests. Therefore, the dining area was configured to ensure sufficient space and traffic flow for entertaining guests, while the living room features a furniture layout that allows the client to relax comfortably even when alone.
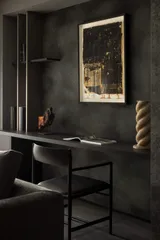
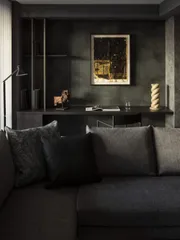
Additionally, while the client had originally planned to place a desk in the bedroom, DREAM INTERIOR proposed expanding the living room and creating a study area in one corner.The study is positioned so it is not easily noticeable from the living room. By changing the flooring to tile only in the study area, we subtly distinguish it from the living room without the need for a partition wall.
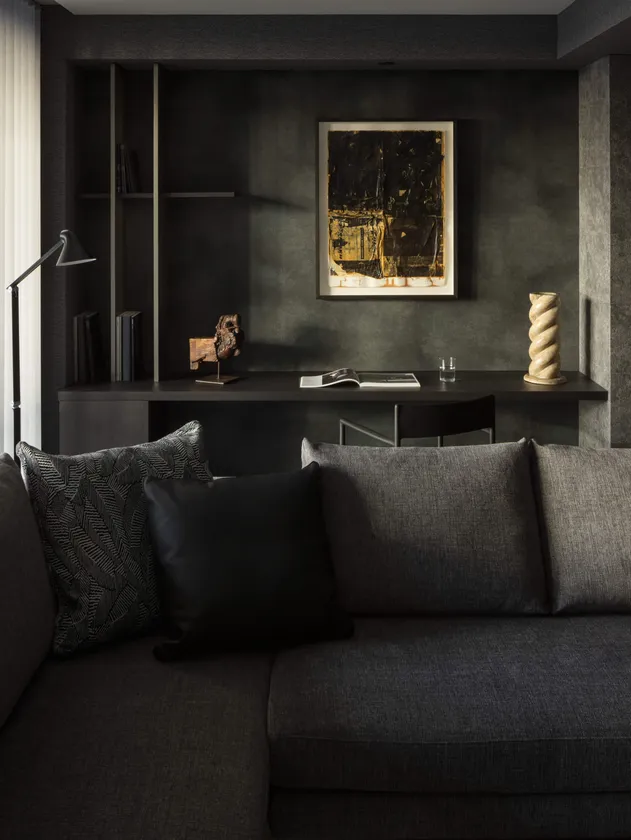
Viewed from across the sofa, the custom-built desk resembles a console table displaying artwork. The design fulfills the function of a study while naturally blending into the relaxing living space.
■Revising Everything from Door Locations to Kitchen Visibility
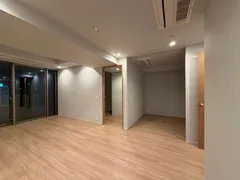
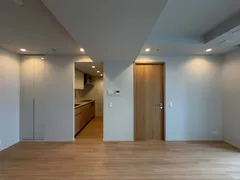
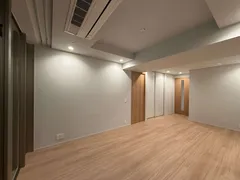
To better suit the clients’ lifestyle, we made some adjustments to the existing floor plan and doorways. We repositioned the door leading to the adjacent Western-style room to allow for a large wall-mounted TV, and installed a new sliding door to block the view of the kitchen interior from the living and dining areas.
Regarding lighting, downlights were positioned with the overall balance of the room in mind. The space is designed to allow for adjusting the brightness according to the time of day and how you spend your time there.
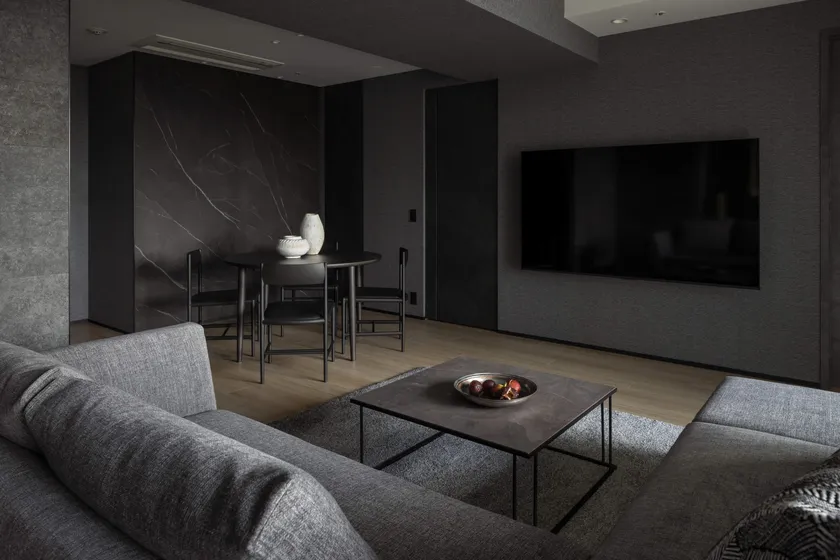
The door to the Western-style room was repositioned to allow for a wall-mounted large TV. A sliding door was also installed to conceal the kitchen, creating a unified wall surface that minimizes the appearance of daily life.
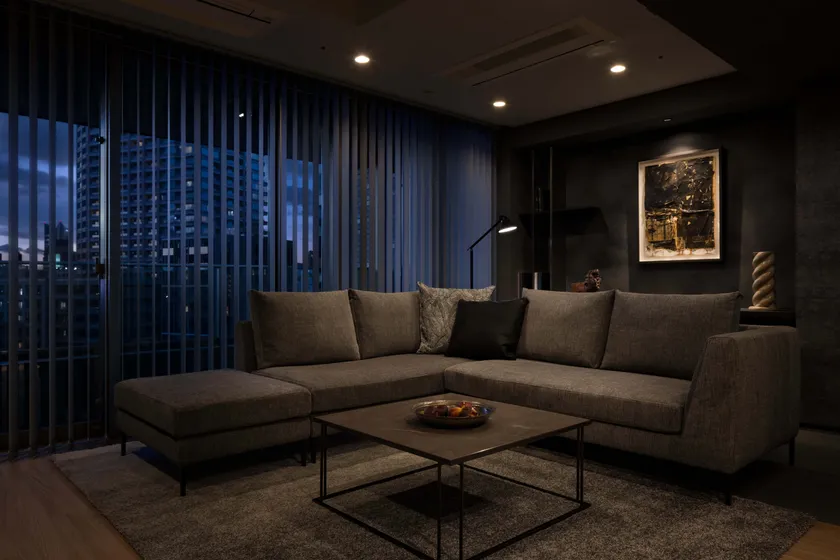
The living room changes its ambiance as the evening light shifts. By combining downlights and floor lamps, we created a lighting plan that fosters a calm atmosphere in the evenings.
■ Comprehensive Proposals from Furniture to Art, Accessories, and Bedding
For furniture, we prioritized harmony with the overall space and the texture of materials, selecting items primarily from domestic brands such as “Time and Style,” “Candy House,” and “Formax.” We also incorporated some Italian-made furniture. Regarding art, the client entrusted the selection entirely to us, and DREAM INTERIOR proposed everything from the choice of pieces to their placement and lighting.
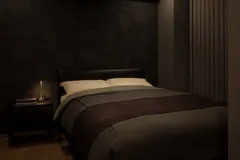
Furthermore, small decorative items, such as display objects, were selected to complement the space. By creating a cohesive whole that includes not only the interior design and furniture but also art and accessories, we’ve added accents to the gray-toned interior. We also handled the installation of the bedding, ensuring the space was fully prepared—right down to the point where the client could begin their stay immediately upon visiting Tokyo after construction and delivery were completed.
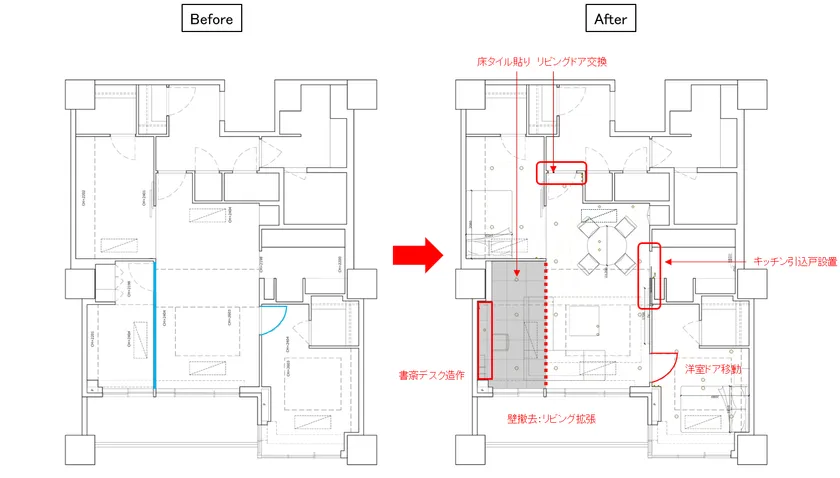
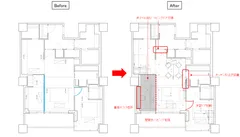
Floor Plan: Before and After—We removed a partition wall to expand the living room and created a new study area in one corner. By relocating the door to the Western-style room and installing a sliding door in the kitchen, we secured a wall space suitable for mounting a large TV. The space was reconfigured to serve as a multifunctional area for relaxation, dining, and work.
*Construction photos courtesy of Nakasa & Partners Co., Ltd.
■Collaboration Between DREAM INTERIOR and Asurino Co., Ltd.
For this home renovation project, DREAM INTERIOR and Asurino Co., Ltd. each handled their respective areas of expertise.
DREAM INTERIOR was responsible for proposing the overall spatial concept and design, as well as selecting and arranging furniture, art, and accessories. Asurino Co., Ltd. handled specific proposals regarding interior construction and construction management. Leveraging their respective expertise, they proceeded with the project as an integrated process—from spatial design and construction to the finishing touches with furniture and art.
■ Project Overview
Location: Mita, Minato-ku, Tokyo
Property: Newly built condominium
Use: Residence for the client during their stay in Tokyo
Details are available on our official website.
<DREAM INTERIOR Team>
・Overall concept and interior design
・Selection and arrangement of furniture, art, and accessories
<Asurino Co., Ltd. Responsibilities>
・Proposals regarding interior construction work
・Construction management
<Main Construction and Proposal Details>
・Living room expansion
・New study space
・Relocation of Western-style room doors
・Installation of sliding doors to conceal the kitchen
・Replacement of living/dining room doors
・Installation of lighting, such as downlights
・Replacement of floor and wall materials
・Custom-built furniture
・Selection and installation of furniture, lighting, art, accessories, and bedding
■About DREAM INTERIOR
DREAM INTERIOR is an interior design and coordination service led by Eri Kato.
After working on model home setups at MEC Design International, Kato gained experience in condominium product planning at Nomura Real Estate. She established her own business in 2015 and has since been specializing in interior design and coordination, primarily for private residences.
Since 2006, she has visited the “Salone del Mobile” furniture trade fair held in Milan, Italy, to gain firsthand knowledge of Italian furniture design and materials. The company offers comprehensive coordination for the entire living space, ranging from the selection of domestic and international furniture to lighting, art, custom-built furniture, and construction.
Representative: Eri Kato
Address: 11th Floor, Aoyama Palacio Tower, 3-6-7 Kita-Aoyama, Minato-ku, Tokyo
Official Website: https://dream-interior.jp/
Inquiries: Accepted via the DREAM INTERIOR official website
■ About Asurino Co., Ltd.
Asurino Co., Ltd. is a remodeling and renovation company led by Naoko Miura.
CEO Miura worked for 25 years at a renovation company in central Tokyo, where she was involved in every aspect of the process—from sales and design to construction management and post-completion support—before establishing her own firm in 2021. The company specializes in residential projects but also handles renovations for offices and retail spaces.
Leveraging her extensive on-site experience and a network of trusted craftsmen and contractors, she builds the optimal team for each project. From initial consultations through construction to post-completion aftercare, she works closely with clients, prioritizing the creation of spaces tailored to each individual’s lifestyle and needs.
Through our collaboration with DREAM INTERIOR, we combine our respective expertise in interior design and renovation to create homes that prioritize beauty, usability, and workability—all while keeping the client’s post-completion lifestyle in mind.
Representative: Naoko Miura
Address: 1F BIZMARKS Nihonbashi Kayabacho, 8-2 Nihonbashi-Koamicho, Chuo-ku, Tokyo
URL: http://asu-reno.jp
Image
Logo Image